


פתח כניסה מותאם אישית לבניין: שילוב אבטחה עם עיצוב מותג
2026-08-26


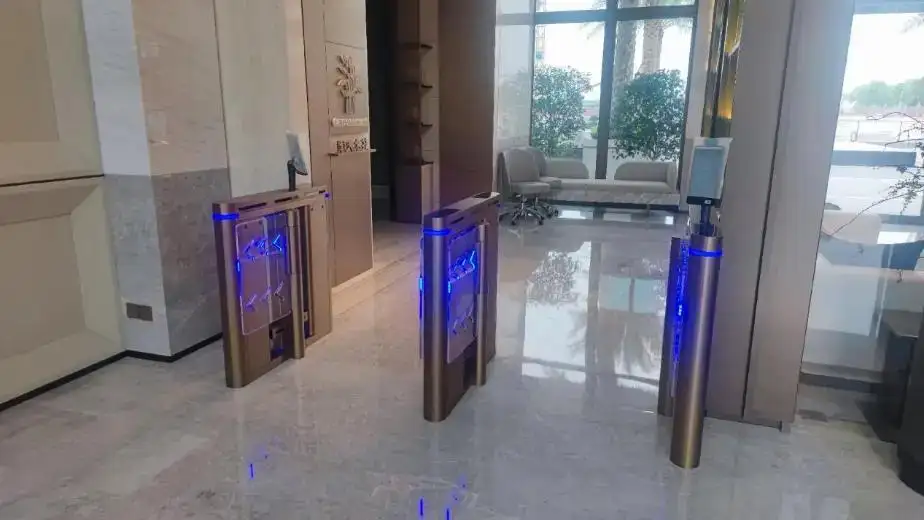
שער כניסה לבניין הוא חלק ממעטפת הבניין, לא רק אביזר לבקרת גישה. היא חייבת לעבד תנועת שיא, זיהוי מעבר חריג, לתמוך ביציאות חירום ולהתאים לשפה האדריכלית של הלובי.
מנקודת המבט שלנו בייצור ב-IRONMAN Intelligent, יש לפתור את המיתוג לפני ייצור פח והרכבת מערכת. מיקום הלוגו, סיים, שקיפות המחסום ותאורה לא צריכים להפריע לזיהוי אינפרא-אדום, גישה או תחזוקה של הקורא.
תתחיל עם בעיית הכניסה, לא הסיום
פרויקט כניסה בדרך כלל כולל מספר בעיות קשורות:
•תורים לעובדים בתקופות הגעה מרוכזות
•טיילגייט מאחורי משתמש מורשה
•תנועה מעורבת הכוללת מבקרים, כיסאות גלגלים ומזוודות
•אינטגרציה לקויה עם תוכנות בקרת גישה קיימות
•ציוד נירוסטה סטנדרטי המתנגש עם פנים החברה
שער כניסה מותאם אישית לבניין חייב להתמודד עם התנאים הללו יחד. הפיכת הארון לאטרקטיבי בלי לחשב זרימת מעבר או התנהגות חירום רק מזיז את הבעיה.
בחר את ארכיטקטורת המחסום לפני שאתה מותאם אותה
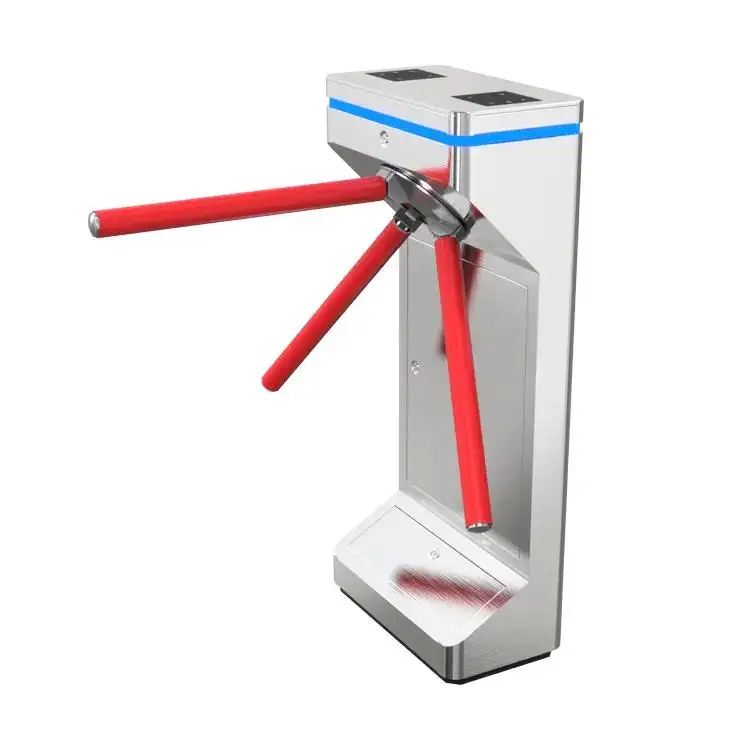
סווינג, מערכות פלפל וחצובה שולטות בהולכי רגל בצורה שונה. הבחירה צריכה להתבסס על פרופיל המשתמש והסיכון, לא רק המראה.
| ארכיטקטורת שערים | מאפיין המעבר | מגבלה עיקרית | שימוש טיפוסי בבניין |
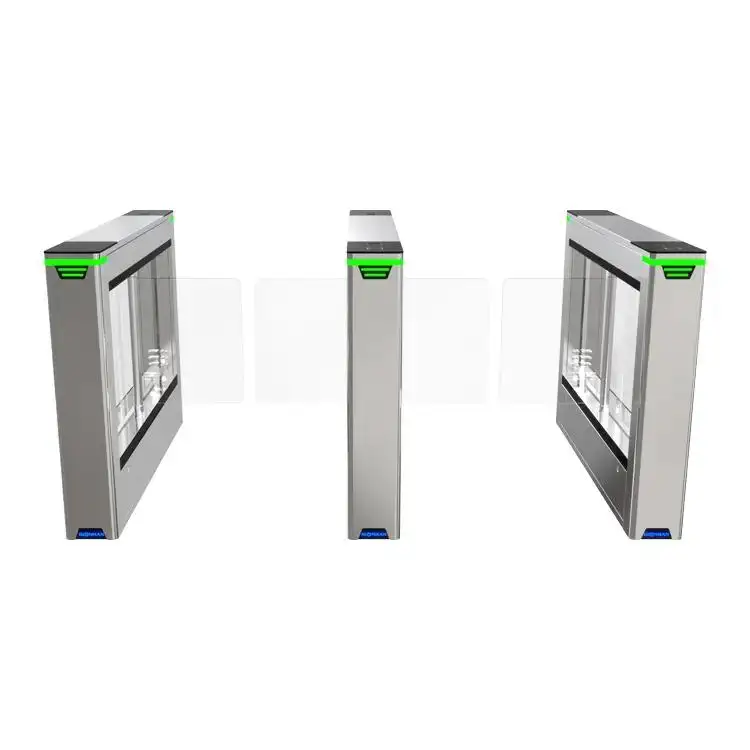
| שער מתנדנד רחב | קו ראייה פתוח ומעבר נגיש | מחסום רחב מגדיל את המסה הנעה | משרדים, מלונות ומטה |
| שער מהירות צר | קומפקטי, נתיבי עובדים מהירים | גישה מוגבלת למזוודות ולכיסאות גלגלים | כניסות לצוות בצפיפות גבוהה |
| מחסום דפים | פתיחה קצרה | מעבר ברור מוגבל | תחבורה ואזורי צוות מבוקרים |
| שקן חצובה | רצף פיזי חזק | נגישות לקויה ומראה פחות מלוטש | מפעלים וכניסות שירות |
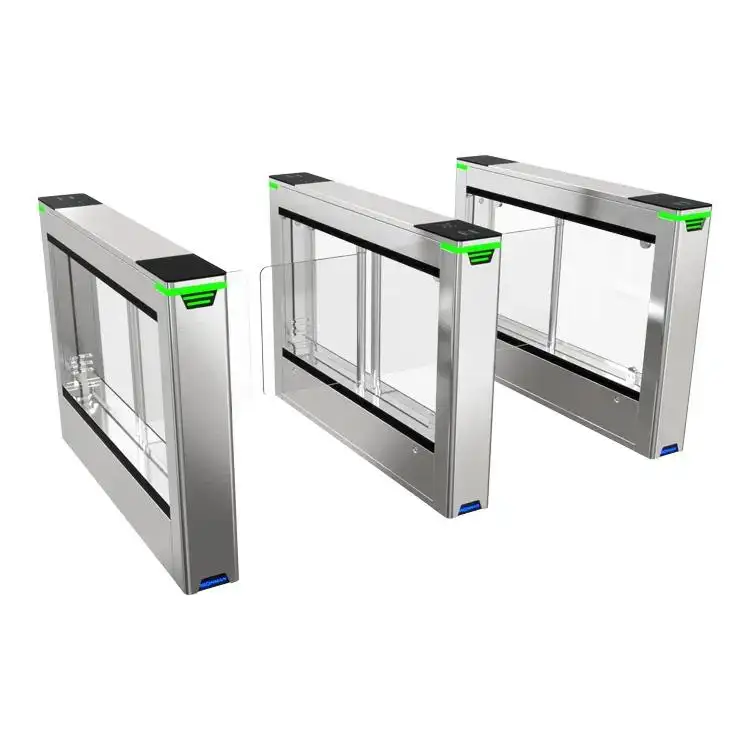
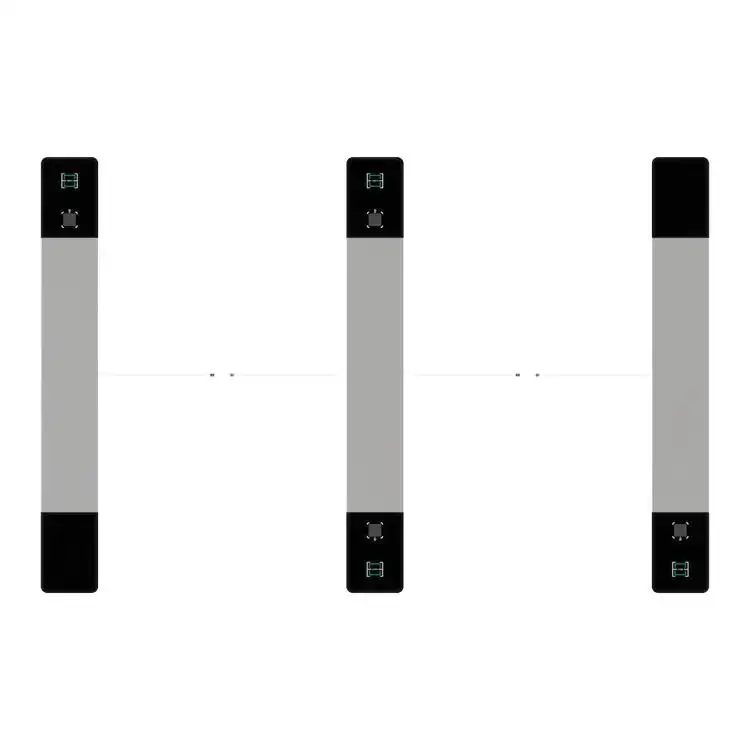
עבור IM.B226, IRONMAN Intelligent משתמשת בסידור מחסום נדנדה עם רוחב ערוץ שפורסם עד 1120 מ"מ. זה יכול להכיל כיסאות גלגלים, מזוודות ומשלוחים למבקרים יעילים יותר מאשר מסלול צר. עם זאת, רוחב נקי בפועל, מרחב גישה ודרישות נגישות מקומיות עדיין דורשות אימות ברמת הפרויקט.
תתייחס לתפוקה כמחזור מעבר שלם
הקיבולת של שער כניסה לבניין אינה זהה לקצב התנועה האמיתי בלובי. מחזור שלם כולל:
קריאת הסמכה + תגובת בקר + פתיחת מחסום + תנועת הולכי הרגל + סגירה aאיפוס
ה IM.B226 יש לה שיעור תנועה שפורסם עד 30 אנשים לדקה, אך התוצאה האפקטיבית תלויה בשיטת ההסמכה. עובדים רגילים המשתמשים בכרטיסים בדרך כלל עוברים באופן עקבי יותר מאשר מבקרים שמזהים קודי QR או מבצעים אימות פנים.
לכן, כמות הנתיב הנדרשת צריכה להיות מבוססת על:
שיא ההגעה לדקה ÷ נבדק בתפוקה אפקטיבית לכל נתיב
יש לעגל את התוצאה ולאמת אצל הקורא עצמו, פרופיל בקר ומשתמש.
פריסת האינפרא-אדום חשובה יותר ממספר החיישנים בלבד
שער כניסה אמין לבניין חייב לקבוע אם הנתיב מכיל אדם מורשה אחד, שני אנשים קרובים זה לזה, משתמש נייח או מישהו שנע לאחור.
ה IM.B226 משתמש בשישה זוגות חיישני אינפרא-אדום עם לוגיקת בקרה נגד טיילגייטינג ואנטי-הפוכה. בהפקה, מערך החיישנים מתואם עם מחסום האקריליק והבקר כך שהשער יוכל:
• אשר כניסה מורשית לאזור הגילוי
•תנועת המסילה דרך הנתיב
•עיכוב בסגירה כל עוד המעבר עדיין תפוס
•זיהוי תנועה הפוכה או לא תקינה
•איפוס רק לאחר שאזור הגילוי פנוי
יותר חיישנים לא מפיקים אוטומטית גילוי טוב יותר. מיקום, כיסוי אזורי, לוגיקת בקר ובדיקות עם מזוודות, ילדים ועזרי ניידות חשובים באותה מידה. כמות החיישן והלוגיקה צריכים להיות קבועים במפרט הטכני המאושר.
מיתוג מהנדסי לתוך תהליך הייצור
IRONMAN Intelligent מייצרת שערי הולכי רגל באמצעות גלגול, רקיעת, תהליכי ריתוך וציפוי. החברה מדווחת על יותר מ 100 עובדים, צוות טכני עם למעלה מעשר שנות ניסיון בתעשייה ויותר מ 3,000 יישומי פרויקטים. רקע הפקה זה מאפשר לפתח יחד את מבנה שער הכניסה לבניין ואת הטיפול הוויזואלי במקום להתאים אישית לאחר ההרכבה.
| החלטת הפקה | מפרט IM.B226 | אפקט הנדסי |
| בניית הקבינט | 1.2 מ"מ 304 נירוסטה | תומך בקשיחות מבנית, גימור משטחים וניקוי יומיומי |
| מעטפת הקבינט | 1400 × 185 × 1000 מ"מ; התאמה אישית התקבלה | מאפשר תיאום עם ריווח נתיבים ורהיטי קבלה |
| חומר מחסום | אקריליק בעל שקיפות גבוהה | שומר על פתיחות ויזואלית וגבול גישה ברור |
| טיפול במותג | חריטה, חיתוך בלייזר, הדפסה או התאמת צבע | מתאים לזהות תאגידית עם עמידות ורמות עלות שונות |
| הנחיות כיוון | רמזורי RGB | עצירות נפרדות, אישור ומצבים מעבר ויזואליים |
חריטה בלייזר מציעה עמידות בלאי גבוהה אך צבע מוגבל. הדפסה תומכת בגרפיקה מפורטת אך דורשת דיו עמיד לניקוי. יש לאשר גימורים צבעוניים מול דגימה פיזית, משום שהפניות דיגיטליות ל-RAL או Pantone אינן מתארות במלואן את הברק והמרקם. לוגואים מוארים אחורית דורשים חיווט נוסף ושטח תחזוקה נגיש.
התאם את השער למערכת בקרת הגישה
שער כניסת הבניין צריך לקבל אות אישור מאומת במקום לנהל כל פונקציית זהות בעצמו. IM.B226 תומך בפעולה חד-כיוונית או דו-כיוונית ואינטגרציה עם כרטיס, קוד QR, מערכות זיהוי פנים וטביעות אצבע.
לפני הייצור, לוח הזמנים של הממשק צריך להגדיר:
•אחריות הקורא ובקר הגישה
•ממשק תקשורת או מגע יבש נדרש
•לוגיקת הרשאות כניסה ויציאה
•תהליכי עבודה של מבקרים ועובדים
•דיווח אירועים למצלמות האבטחה, נוכחות או מערכות בנייה
•אזעקת אש, התנהגות שחרור ידני ואובדן חשמל
אין לבלבל בין תאימות לבין חומרה כלולה. ה-RFQ חייב לציין אילו קוראים, רישיונות בקרים ותוכנה מסופקים על ידי כל צד.
התקנת תכנית סביב הנתיב המוגמר
שער כניסה זה הממוקם ברצפה תומך בכניסה של 100–240 וולט ומיועד לסביבות פנימיות או מקורות חצי-חיצוניות. לפני קידוח או התקנת כבל, אשר קווי מרכז הקבינט, מיקומי עוגן, רוחב נקי ומנותק ונתיבי חשמל נפרדים, נתונים ואותות אש.
"חצי-חיצוני" זה לא אומר שימוש חשוף בחוץ. שם גשם, אבק או אוויר חופי צפוי, הקונה צריך לבקש דירוג IP מתאים, הצעת מגבלות סביבתיות ובקרת קורוזיה.
תחזוקה צריכה לכלול:
• ניקוי פלדת אל-חלד עם מוצרים לא שוחקים מאושרים
• בדיקת מחסומי אקריליק לאיתור סדקים או חיבורים רופפים
•בדיקת יישור חיישנים וזיהום
• בדיקת מעבר חריג ושחרור חירום
• הגנה על מיתוג מודפס או מצופה מפני כימיקלים אגרסיביים
אימות עמידה בדרישות, לא רק לוגואים לתעודות
לפרויקטים אירופיים, הקונה צריך לבדוק את EN 17352 לציוד בקרת כניסה מונע להולכי רגל, מכונות רלוונטיות, EMC, דרישות מתח נמוך ו-RoHS. ניתן גם להעריך אינטגרציה של בקרת גישה אלקטרונית מול ה-IEC 60839 סדרה. כללי נגישות ויציאה מאש נותרו פרויקט- ותחומי תחום שיפוט.
ההוא, FCC ו-ISO 9001 אינם מייצגים את אותו סוג של אישור. קונים צריכים לבקש הצהרות, דוחות בדיקה ותעודות המראות את התקן הרלוונטי, גוף מנפיק, היקף ותוקף המודל.
הקפיא את המפרט לפני ההזמנה
RFQ מקצועי לשערי כניסה לבניין צריך להגדיר את שיא התנועה, רוחב התעלה המוגמר, תצורת חיישנים, אישורים, לוגיקת חירום, חומר הארון, אמנות לוגו, דוגמת צבע, אחריות ממשק ומבחני FAT/SAT.
איירונמן אינטליגנטי יכול לעיין בשרטוטי כניסה, ארכיטקטורת בקרת גישה וקבצי מותג לפני הייצור, מה שעזר להפוך קונספט ויזואלי לשער כניסה תואם טכנית במקום שער סטנדרטי עם קישוט נוסף מאוחר יותר.
שאלות נפוצות
שאלה 1. איך IRONMAN Intelligent שולט בטיילגייטינג?
ה-IM.B226 משתמש בשישה זוגות חיישני אינפרא-אדום עם לוגיקת אנטי-זנב ואנטי-הפוך. מיקום חיישן, אזורי זיהוי והגדרות הבקרה חייבים להיות מותאמים למשתמשים המיועדים ולרוחב הנתיב.
שאלה 2. איזה מידע IRONMAN Intelligent צריכה לפרויקט שער קורה מותאם אישית?
הקונים צריכים לספק את תכנון הכניסה, רוחב נתיב נדרש, שיא זרימת הולכי הרגל, פלטפורמת בקרת גישה, שיטת ההסמכה, קובץ הלוגו, סביבת התייחסות לצבע והתקנה. יש להגדיר גם דרישות לשחרור חירום ולאזעקת אש.
שאלה 3. איזה חומר משתמשת IRONMAN Intelligent עבור IM.B226?
מפרט IM.B226 שפורסם משתמש בו 1.2 עבה ממ 304 פלדת אל-חלד לארון ואקריליק בעל שקיפות גבוהה למחסומי הנדנדה. המידות הסטנדרטיות של הארון הן 1400 × 185 × 1000 מ"מ, עם אפשרות התאמה אישית לממדי. מפרטי המוצר
שאלה 4. כמה רחב יכול להיות מעבר הכניסה לבניין IRONMAN?
ה-IM.B226 תומך ברוחב ערוץ של עד 1120 מ"מ. הוא יכול להכיל כיסאות גלגלים, תנועת מטען ומבקרים, אך יש לבדוק את הפתיחה הסופית והנגישות המקומית מול פריסת הפרויקט.
שאלה 5. מהי יכולת התנועה של ה-IM.B226?
IRONMAN Intelligent מגדיר מהירות תנועה מרבית של 30 אנשים לדקה. קצב התפוקה בפועל תלוי בזמן קריאת ההסמכה, תגובת בקר, היכרות עם המשתמש, תנועת מחסום וזמן איפוס הנתיב.
